
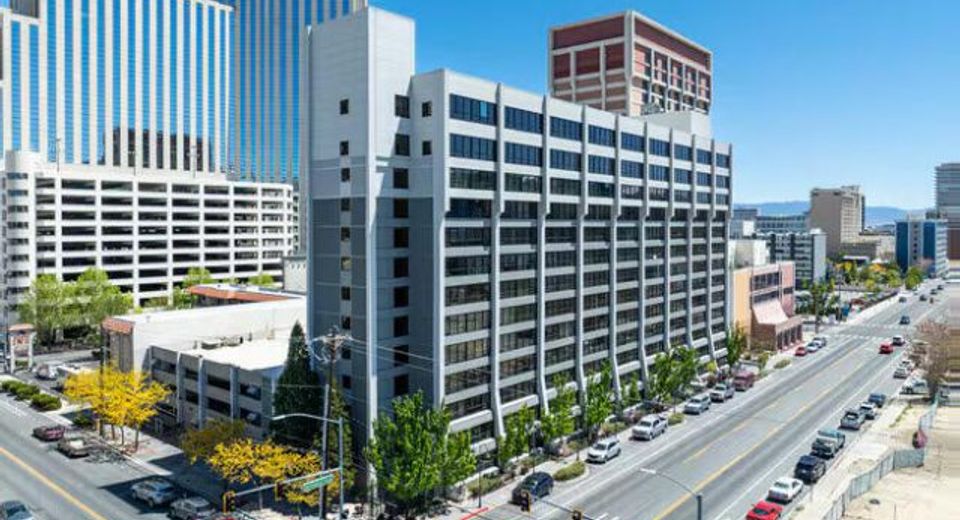
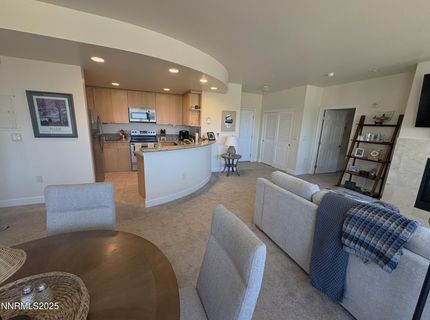
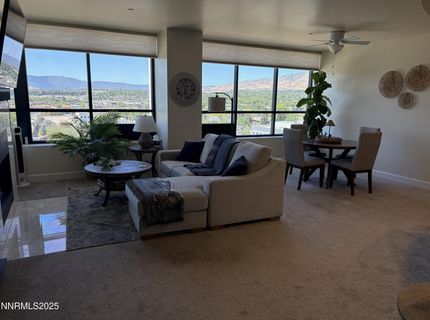
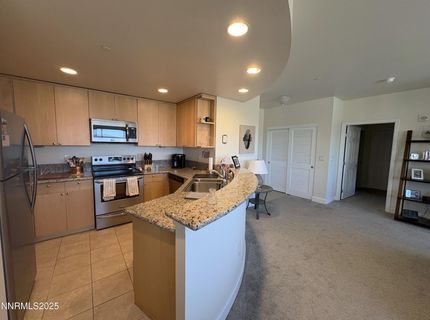
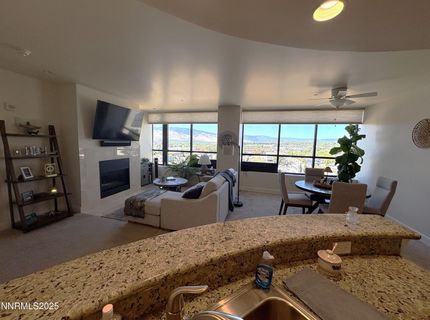
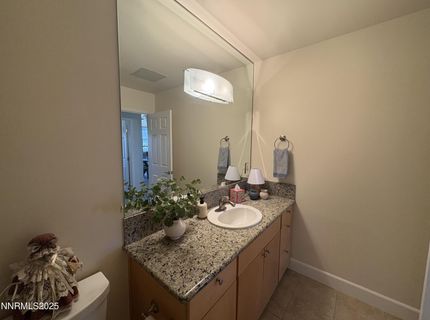
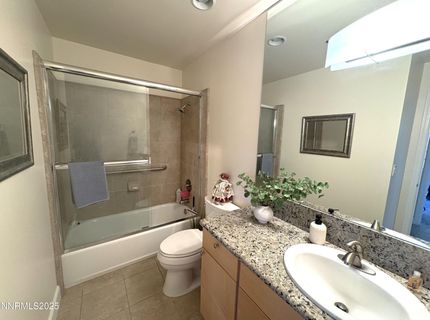
450 N Arlington Avenue, UNIT 1207
Reno, NV 89503
Reno, NV 89503
$360,000
2 Beds | 2 full Baths | 1189 sqft | 0.03 Acreage
Listed By / Presented By
Listed By
Agency Name: Assist-2-Sell Buyers & Sellers
Agent Name: Janet Oliver
Agency Phone: 775-688-6060
Agent Phone: 303-882-1195

Presented By
Agent Name: Wes Waltenspiel
Agent Phone: 775.772.3477
Agency Title: Chase International Real Estate

Contact Agent(s) for More Information
Property Details
Property Type: Residential - Condominium
Cooling: Central Air
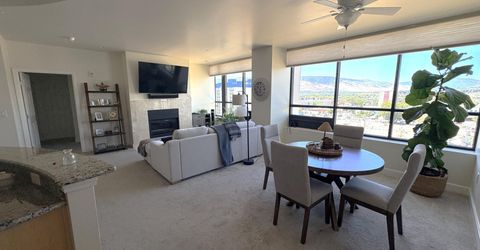
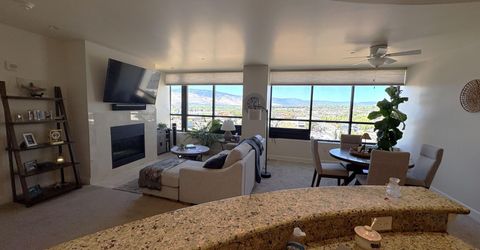
Fireplaces: 1
Garage: 1
Heating: Hot Water, Radiant, Wall Furnace
Lot Size: 0.03 Acres
Roof Type: Flat
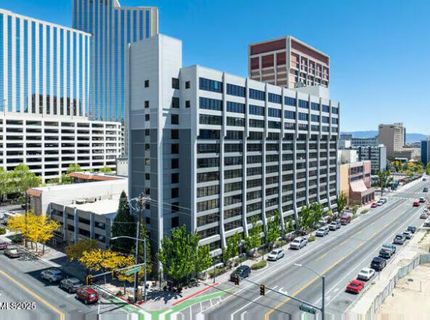
Stories: 13.0
Taxes: $1,451
Year Built: 2007
MLS ID: 260006642
Feature Descriptions
Additional Rooms: Bedroom/Office Main Floor, Entrance Foyer
Association Fee Includes: Electricity, Gas, Insurance, Maintenance Structure, Pest Control, Security, Water
City Limits: Yes
Construction Type: Other
Cooling Y/N: Yes
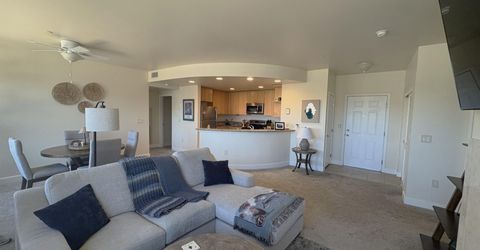
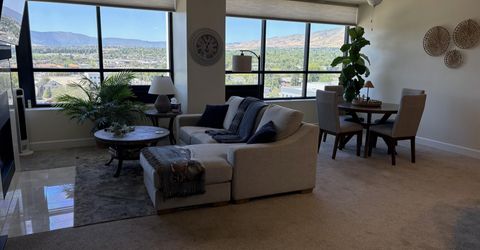
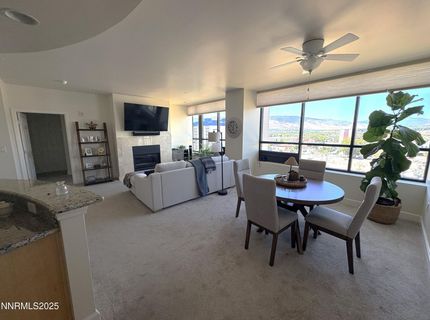
Dining: Ceiling Fan(s), Great Room, High Ceilings
Exterior: Fiber Cement, Stucco
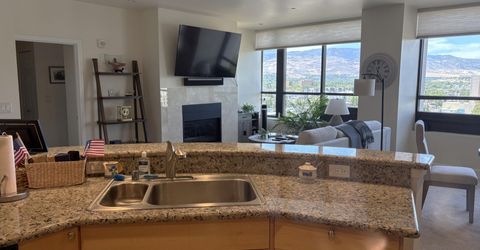
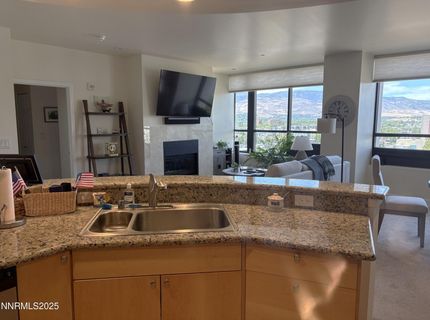
Fireplace: Gas
Fireplace Y/N: Yes
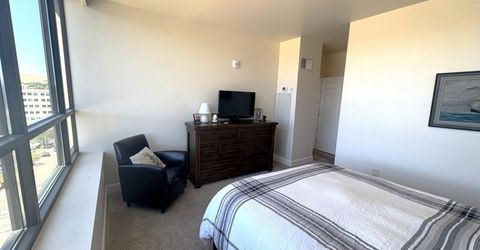
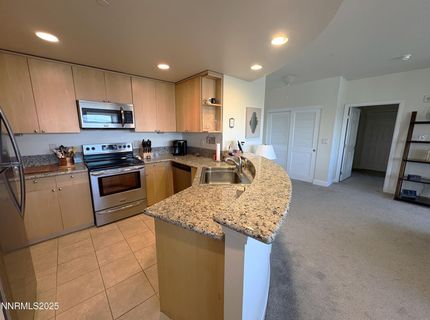
Flooring: Carpet, Tile
Heating Y/N: Yes
HOA Amenities: Clubhouse, Elevator(s), Fitness Center, Management, Recreation Room, Security, Parking
HOA Fee: $1284.19/MonthlyAppliances:
HOA Y/N: Yes
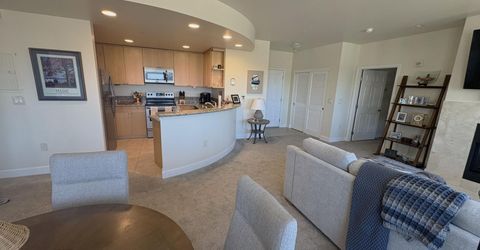
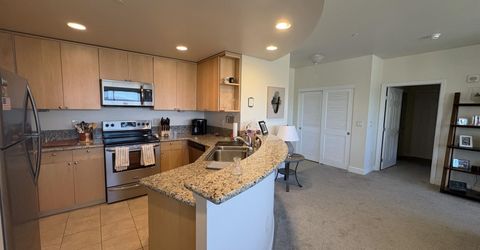
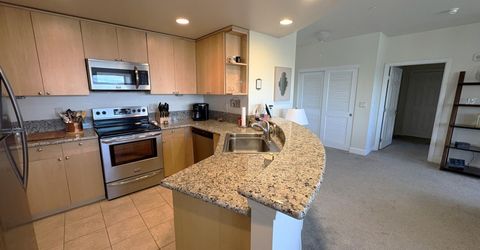
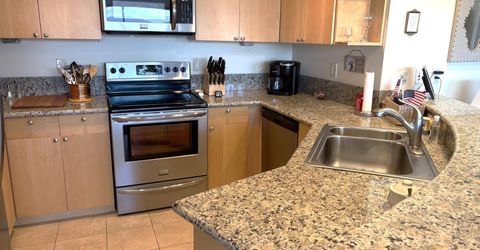
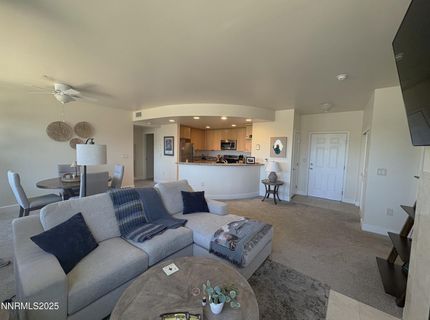
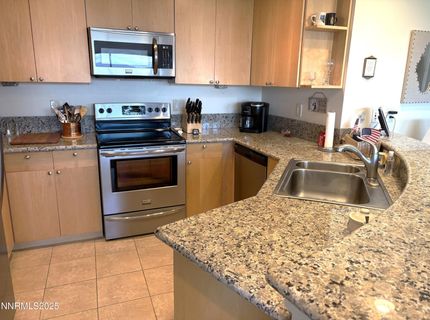
Kitchen: Breakfast Bar, Built-In Dishwasher, Built-In Microwave, Disposal, Pantry
Laundry Features: In Hall, In Unit, Laundry Closet, Electric Dryer Hookup
Living Room: Great Room, High Ceilings
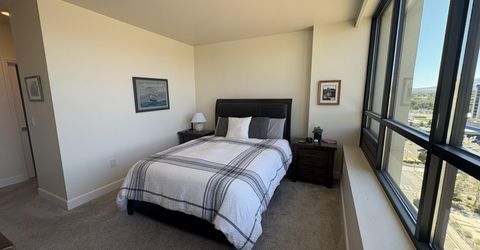
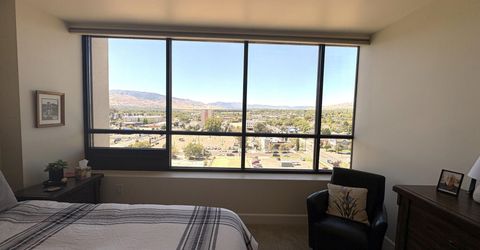
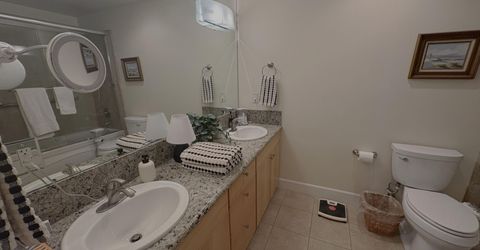
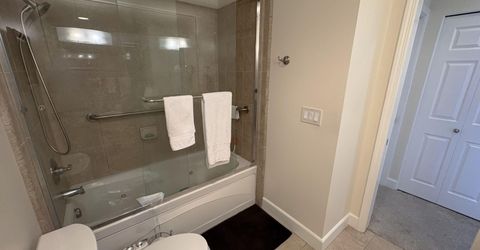
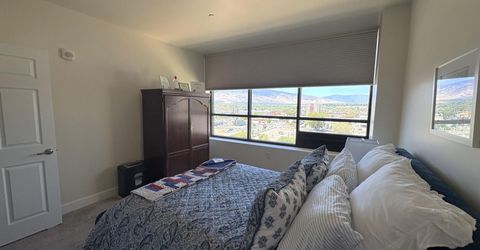
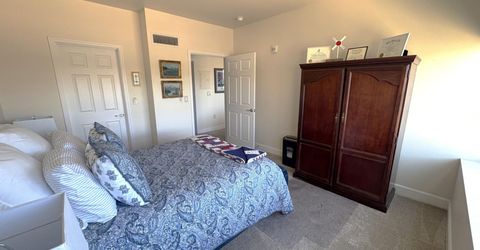
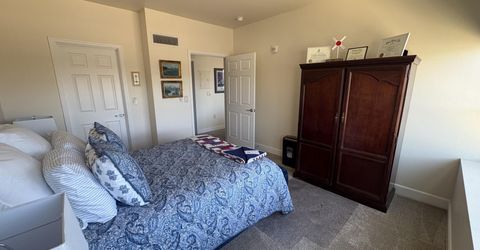
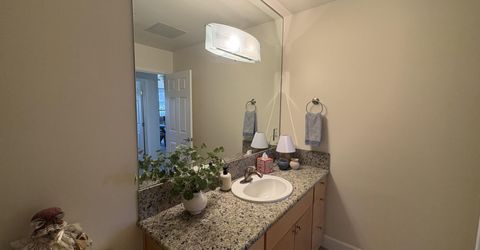
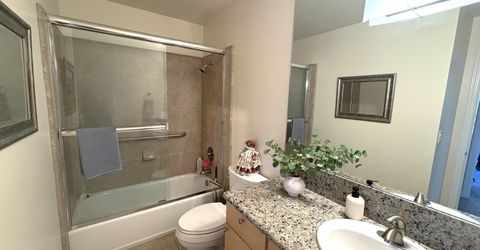
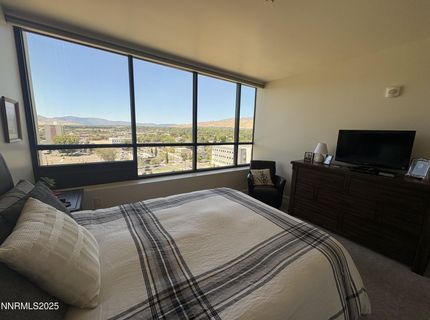
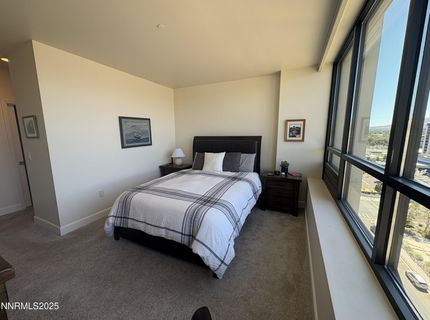
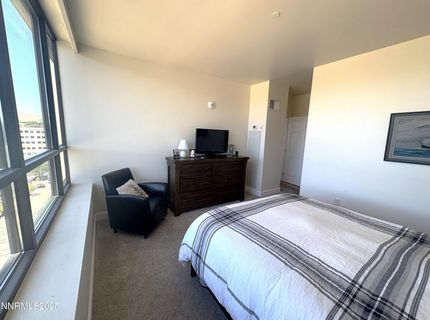
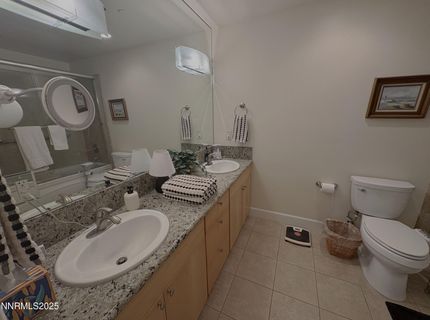
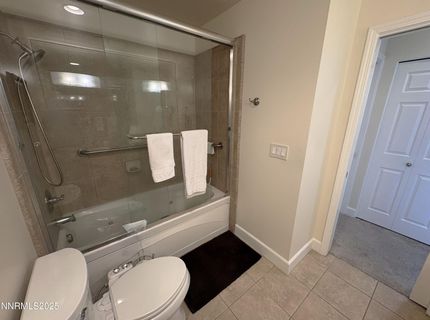
Master Bedroom: High Ceilings, Double Sinks, Jetted Tub, On Main Floor, Tub/Shower Combination, Walk-In Closet(s)
OtherStructures: None
Parcel #: 007-481-11
Parking: Garage, Garage Door Opener, Under Building
Road Frontage: City Street
Road Responsibility: Public Maintained Road
Security Features: Carbon Monoxide Detector(s), Fire Sprinkler System, Smoke Detector(s)
Sewer: Public Sewer
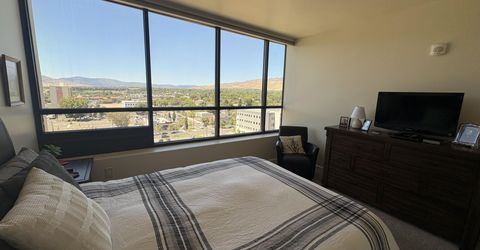
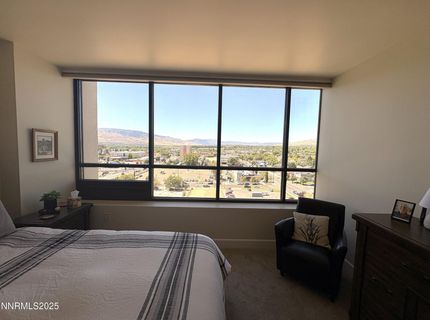
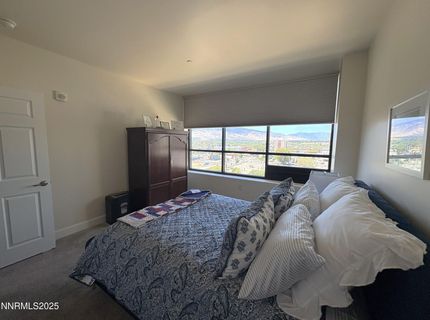
Special View Info: City, Mountain(s)
Sprinklers: None
SQFT Living: 1189
Utilities: Cable Available, Electricity Available, Electricity Connected, Natural Gas Available, Natural Gas Connected, Phone Available, Phone Connected, Sewer Available, Sewer Connected, Water Available, Cellular Coverage, Internet Available, Internet Connected, Water Meter Ins
Water: Public
Water Rights Y/N: No
Window Features: Blinds, Double Pane Windows
Amenities
Ceiling Fan(s)
High Ceilings
Elevator
No Interior Steps
Breakfast Bar
Pantry
Primary Downstairs
Walk-In Closet(s)
Entrance Foyer
Schools
High School: Reno
Middle School: Clayton
Elementary School: Elmcrest
Demographics
Schedule a Showing
450 N Arlington Avenue, Unit UNIT 1207, Reno, NV 89503
Estimate My Payments
- Estimated Payment$1,027.12
- Principal & Interest$801.20
- Property Tax$120.92
- Homeowner's Insurance$105.00
Mortgage Calculator
Change Payment Information
Print This Listingx
Select a format below, new window will open and will prompt you to print.