
Join Login
1550 Mt Rose Street, Reno, NV 89509 Photo

34 Total Photos [Click to View All]

1550 Mt Rose Street
Reno, NV 89509
$1,125,000
1 Beds | 1 full Baths | 812 sqft | 0.39 Acreage

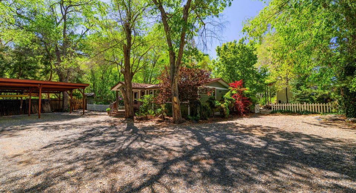
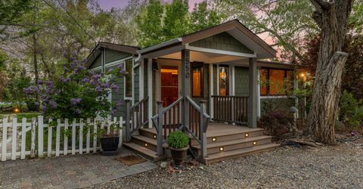
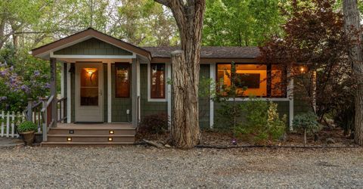
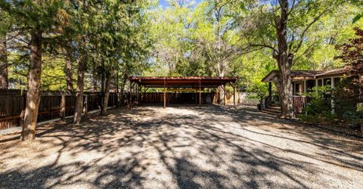
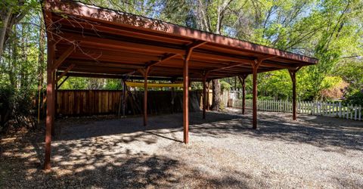
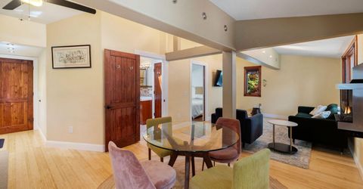
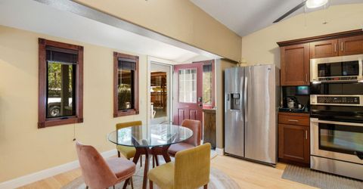
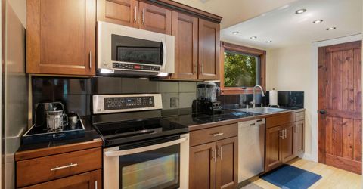
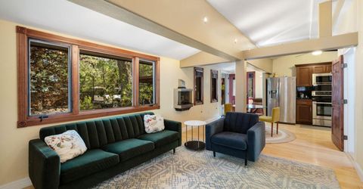
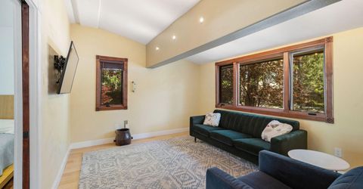
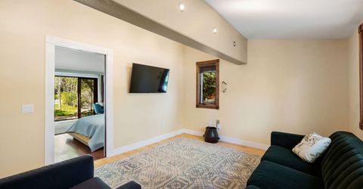
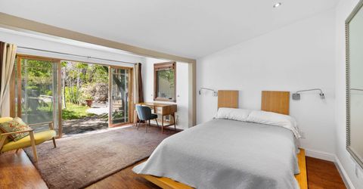
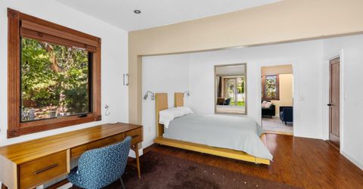
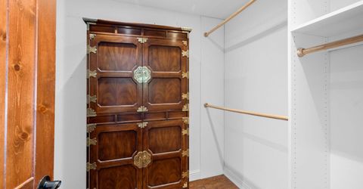
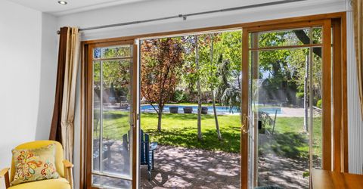
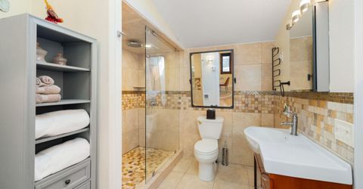
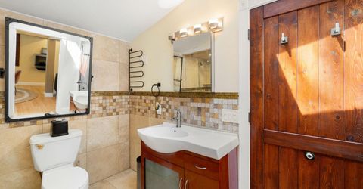
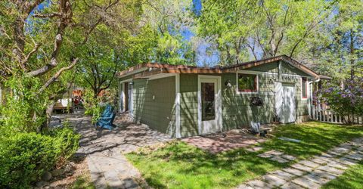
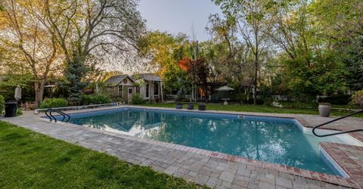
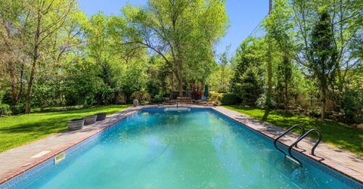
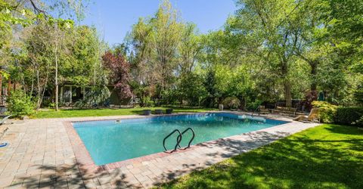
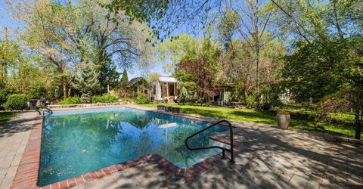
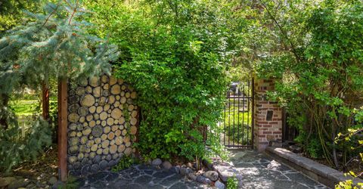
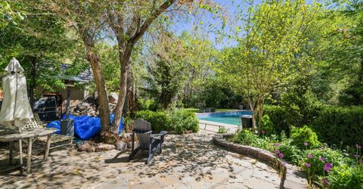
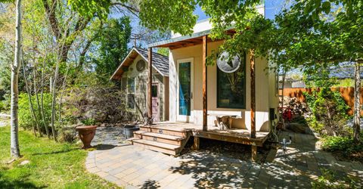
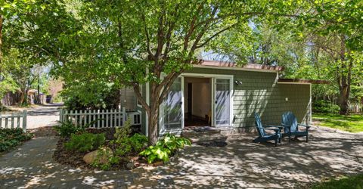
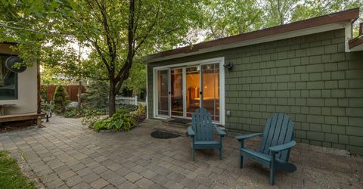
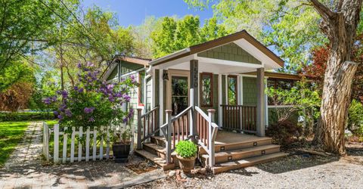
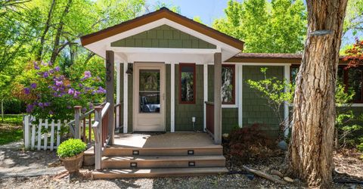
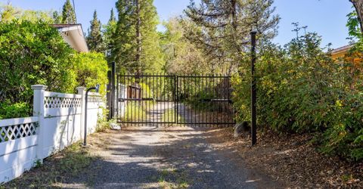
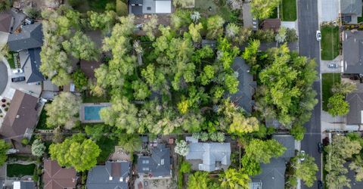
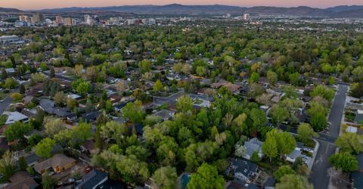
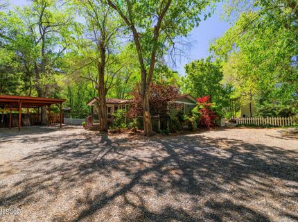
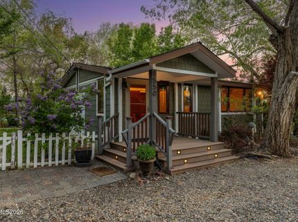
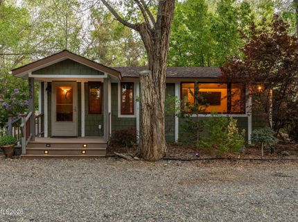
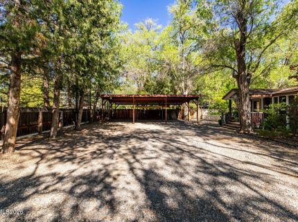
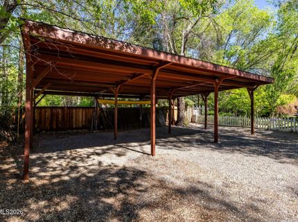
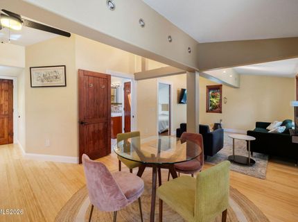
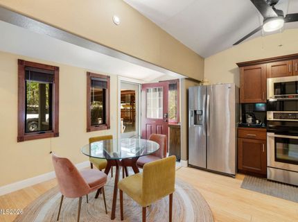
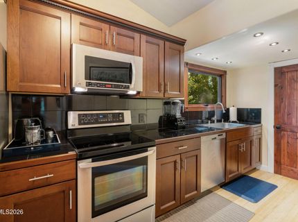
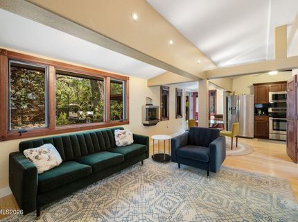
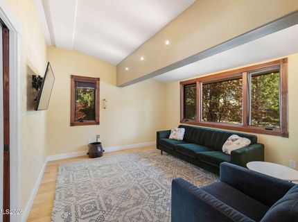
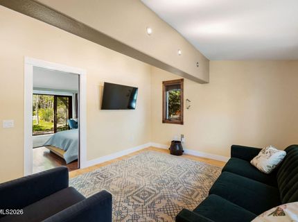
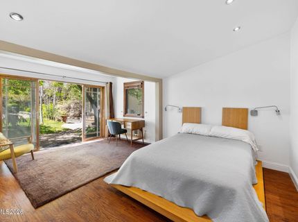
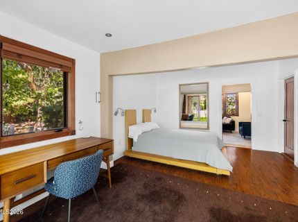
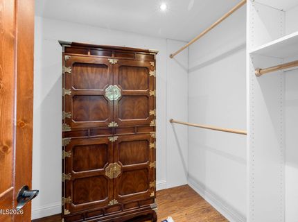
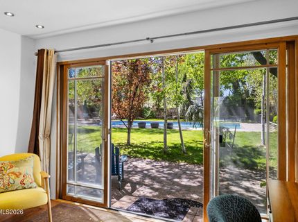
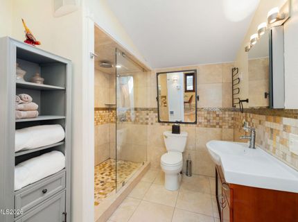
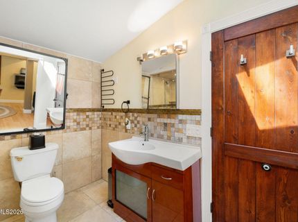
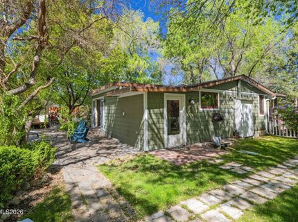
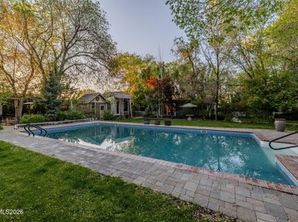
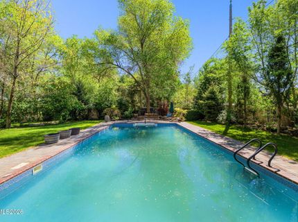
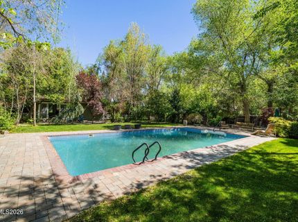
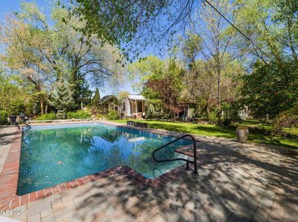
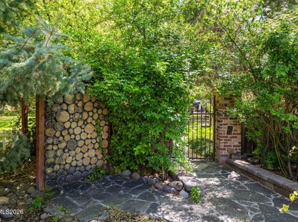
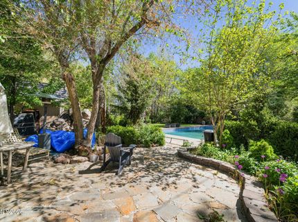
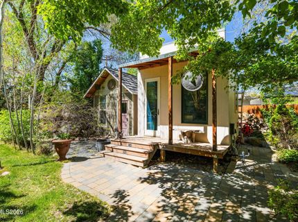
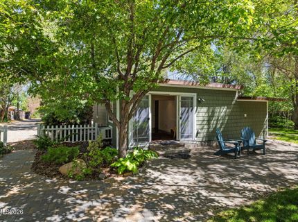
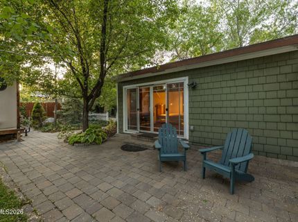
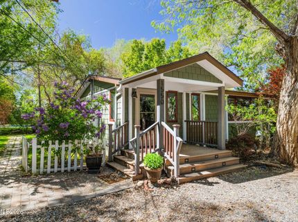
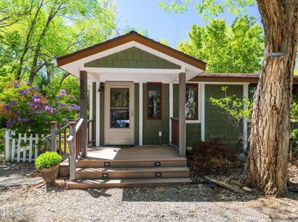
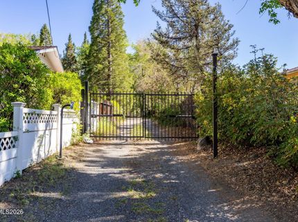
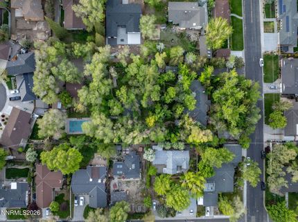
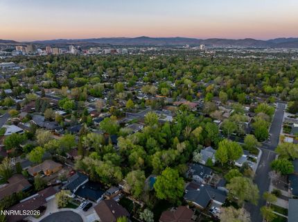
You would never know this private oasis is right in the middle of historic Old Southwest Reno. Tucked back off Mount Rose Street, an electric gate welcomes you down the 145 foot driveway. This cozy abode sits on an expansive .39 acre lot, offering privacy and tranquility amidst lush trees and vibrant flowers. An oversize carport provides ample space for vehicles, an RV, boat, toys, or a workshop setup, an uncommon find in this area., This exquisite home was built in 1951 but remodeled in 2009. It offers a perfect blend of modern amenities and historical charm, making it an ideal residence for those who appreciate both comfort and character. The thoughtfully designed interior features granite tile countertops, LG stainless steel appliances, wood windows, a tankless water heater, a spacious bedroom, walk-in closet and spa like bathroom with stone walk in shower. The verdant surroundings provide a serene environment, perfect for relaxation and privacy. Enjoy summertime lounging by the sparkling 20 by 40 foot pool. Rinse off in the super cool custom outdoor shower. The back patio is ready for a hot tub, and there is an adorable shed for storage. For those that want space but not the large home that normally accompanies it, this is the place. Alternatively, you could turn the carport into a massive garage and add on to the existing home. Experience the rich history and vibrant community of Old Southwest Reno while enjoying the luxurious features of this beautifully maintained property. Don't miss the opportunity to make this exceptional home yours. This property is adjacent to 1555 S. Marsh Ave, which is also being offered. Please see separate listing. Together, these properties would provide someone with a family compound of 3 homes on 1.24 acres. Owner may be willing to carry a first note with favorable terms for a buyer.

Listed By / Presented By

Listed By

Agency Name: Sierra Sotheby's International
Agent Name: Kathy Williams
Agency Phone: 775-502-0440
Agent Phone: 775-848-3045

agent picture

Presented By

Agent Name: Wes Waltenspiel
Agent Phone: 775.772.3477
Agency Title: Chase International Real Estate

IDX logo

Property Details

Property Type: Residential - Single Family
Cooling: Electric, Wall/Window Unit(s)
Heating: Electric, Wall Furnace
Lot Size: 0.39 Acres
Roof Type: Composition, Shingle, Pitched
Stories: 1.0
Taxes: $2,026
Year Built: 1951
MLS ID: 260006634

Feature Descriptions

Additional Rooms: None
Appliances: Dryer, Disposal, Dishwasher, Electric Oven, Electric Range, Microwave, Refrigerator, Washer
Carport Spaces: 4
Carport Y/N: 1
City Limits: Yes
Construction Type: Site/Stick-Built
Cooling Y/N: Yes
Dining: Ceiling Fan(s), Great Room, High Ceilings
Exterior: Shingle Siding
Fencing: Full
Flooring: Laminate, Porcelain
Foundation: Crawl Space
Heating Y/N: Yes
Kitchen: Built-In Dishwasher, Built-In Microwave, Disposal
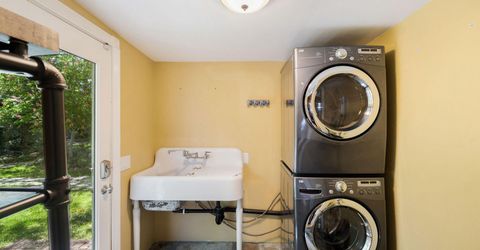
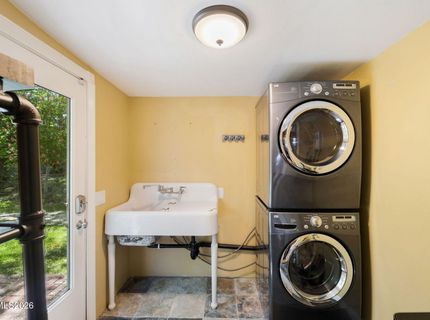
Laundry Features: Laundry Room, Sink
Living Room: Great Room, High Ceilings
Lot Features: Flag Lot, Landscaped, Level, Sprinklers In Front, Sprinklers In Rear
Master Bedroom: High Ceilings, On Main Floor, Shower Stall, Walk-In Closet(s)
OtherStructures: Shed(s)
Parcel #: 010-331-04
Parking: Carport, RV Access/Parking
Patio/Porch: Patio, Covered, Porch
Pool Features: In Ground
Road Frontage: Public
Road Responsibility: Public Maintained Road
Security Features: Smoke Detector(s), Security Gate
Sewer: Public Sewer
Special View Info: Trees/Woods
Sprinklers: Front, Rear
SQFT Living: 812
Swimming Pool: Yes
Utilities: Cable Available, Electricity Connected, Phone Available, Sewer Connected, Water Connected, Cellular Coverage, Internet Available
Water: Public
Water Rights Y/N: No
Window Features: Blinds, Drapes, Double Pane Windows, Wood Frames, Rods

Amenities

Ceiling Fan(s)
High Ceilings
Primary Downstairs
Walk-In Closet(s)

Schools

High School: Reno
Middle School: Swope
Elementary School: Beck

Neighborhood Map

Driving Directions

Demographics

Estimate My Payments

  • Estimated Payment
    $3,000.72
  • Principal & Interest
    $2,503.76
  • Property Tax
    $168.83
  • Homeowner's Insurance
    $328.13
(Payments are an estimate and may vary by lender)

Mortgage Calculator

Change Payment Information

%
years/fixed
yearly
yearly (est.)
Contact Photo

We're Here to Help

Connect with our team of knowlegable local agents to guide your next move with style and grace.

Login to My Homefinder

Pixel