
100 Sario Drive
Fernley, NV 89408
Fernley, NV 89408
$570,000
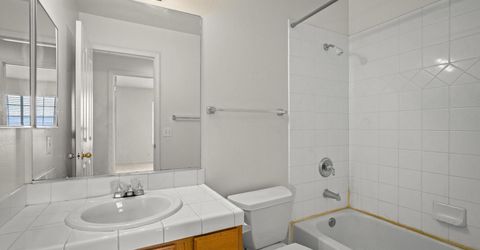
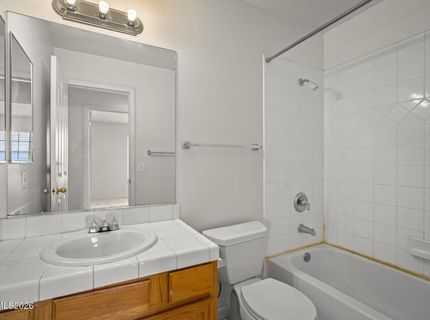
3 Beds | 2 full Baths | 1701 sqft | 1.01 Acreage
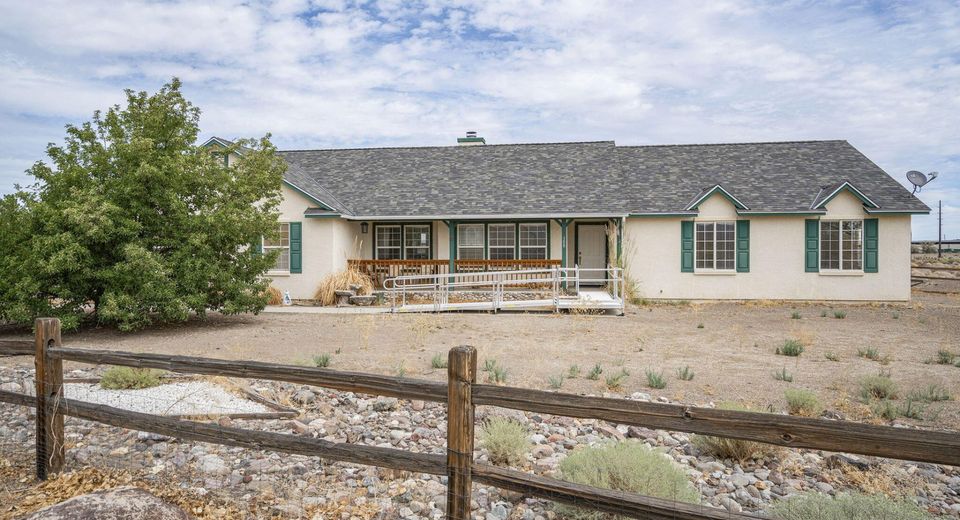
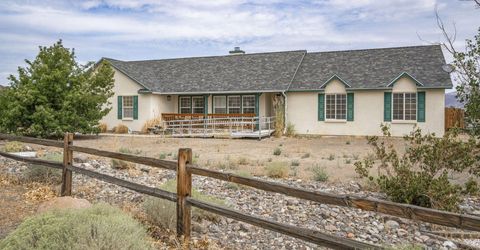
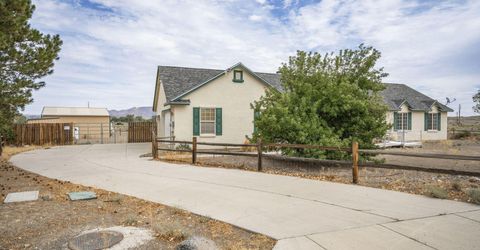
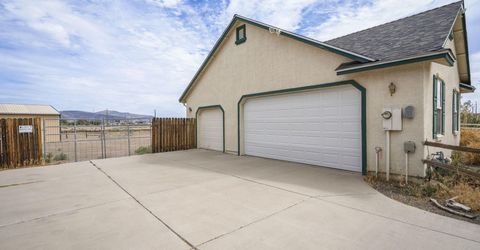
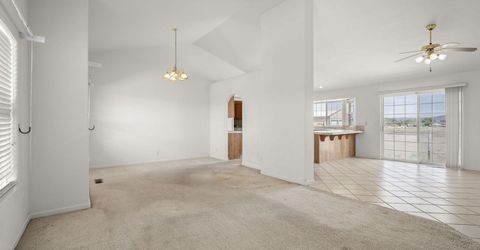
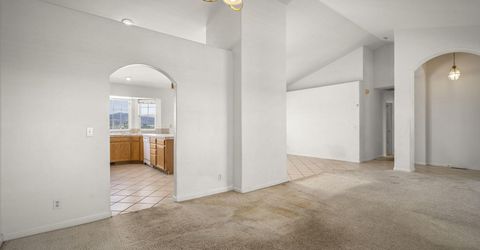
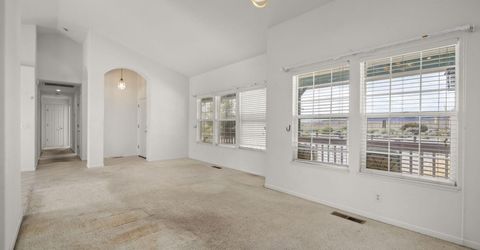
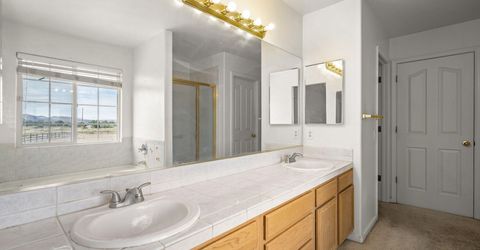
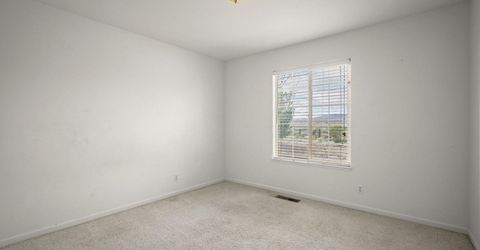
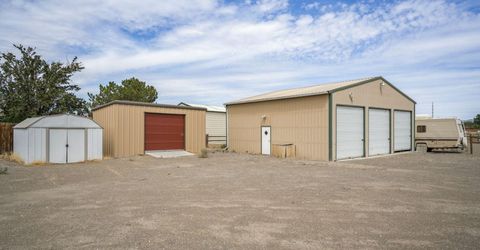
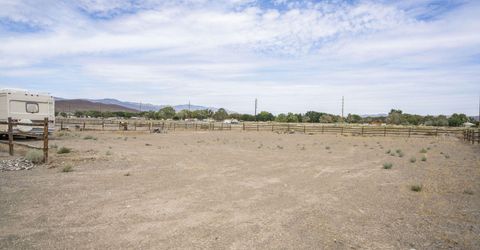
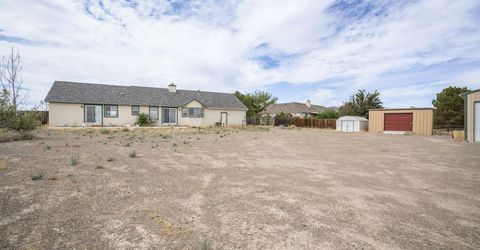
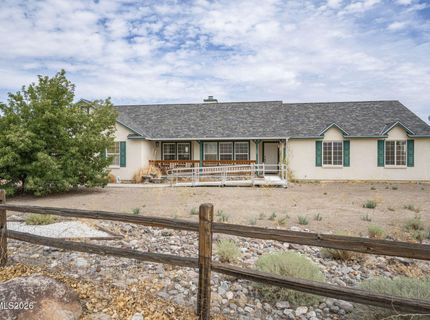
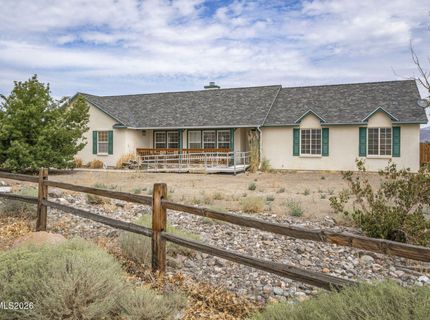
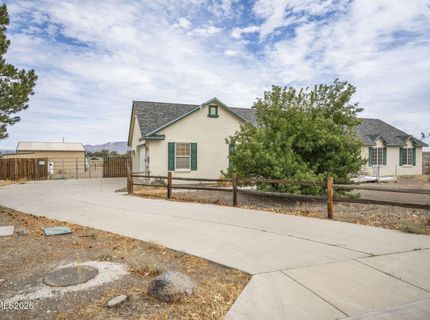
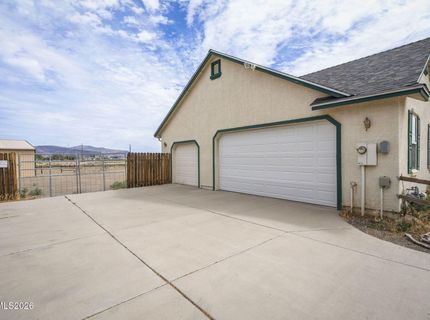
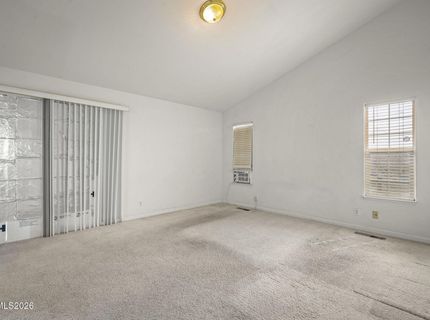
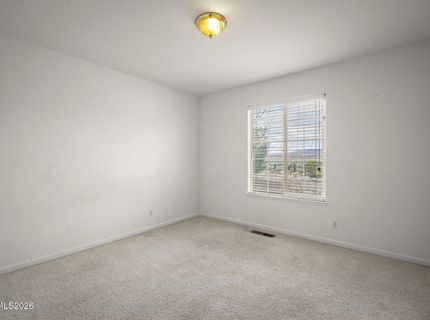
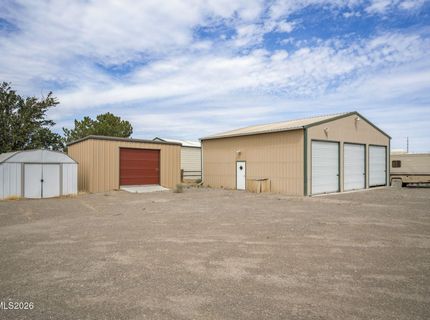
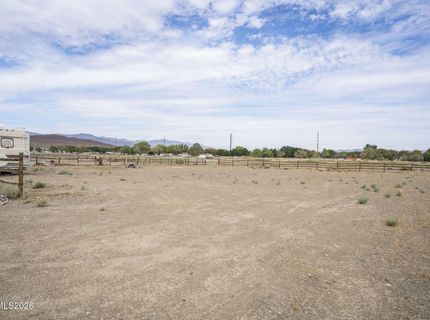
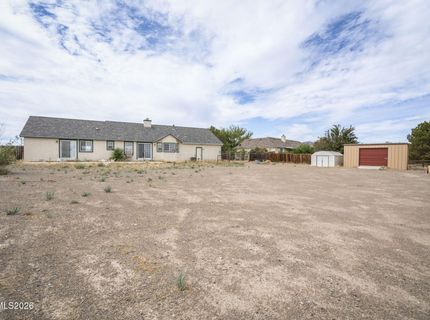
Your Fernley dream setup is here! 100 Sario Dr sits in a prime, central location less than a mile from Fernley High School, making daily routines effortless. The standout feature is the massive 30à?30 insulated workshop with full power-perfect for gearheads, fabricators, and woodworking enthusiasts along with 2 smaller sheds. Add an attached 3 car garage plus RV parking, and you've got space for every project, toy, and adventure. The oversized lot is ready for whatever you imagine: an entertainment hub, custom landscaping, or additional structures. Inside offers comfort; outside offers unmatched potential
Contact Agent(s) for More Information
Property Details
Property Type: Residential - Single Family
Cooling: Central Air
Fireplaces: 1
Garage: 6 car attached
Heating: Forced Air, Natural Gas
Lot Size: 1.01 Acres
Roof Type: Shingle, Pitched
Stories: 1.0
Taxes: $531
Year Built: 1996
MLS ID: 260011074
Feature Descriptions
Additional Rooms: None
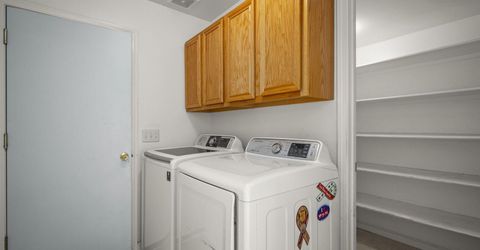
Appliances: Dryer, Disposal, Microwave
City Limits: Yes
Construction Type: Site/Stick-Built
Cooling Y/N: Yes
Days on Site: 1
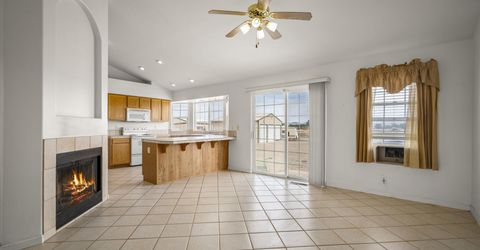
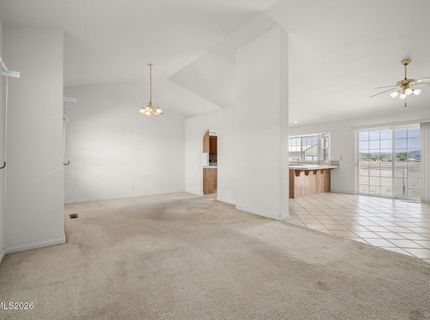
Dining: Ceiling Fan(s), High Ceilings
Exterior: Wood Siding
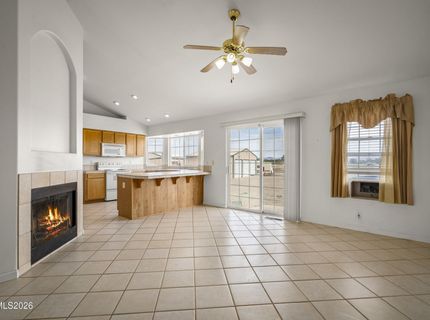
Family Room: Great Room
Fencing: Back Yard, Full, Front Yard
Fireplace: Wood Burning
Fireplace Y/N: Yes
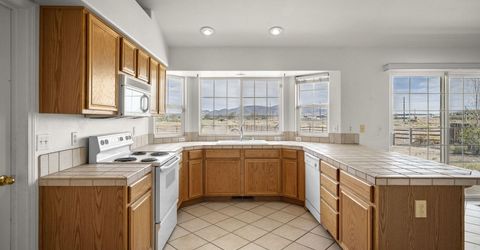

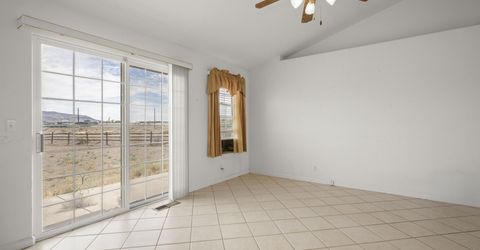
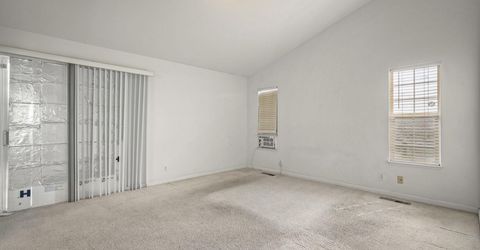
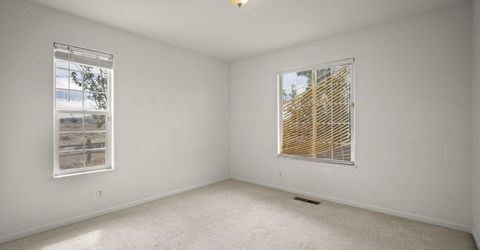
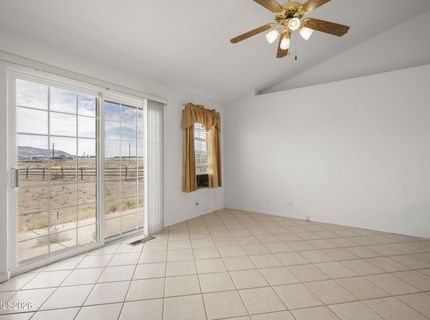
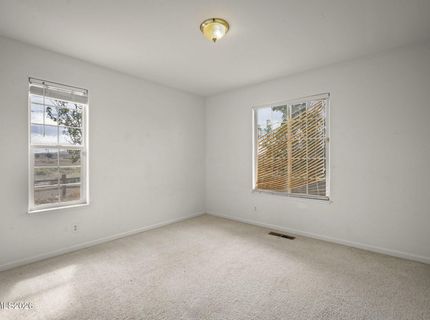
Flooring: Carpet, Ceramic Tile
Foundation: Crawl Space
Heating Y/N: Yes
Horse Y/N: Yes
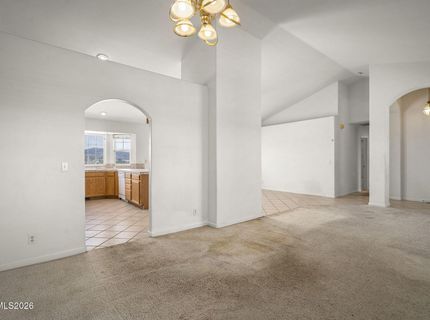
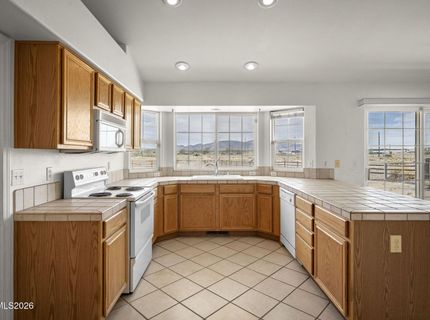
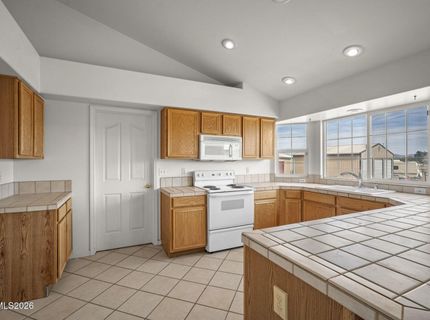
Kitchen: Breakfast Bar, Built-In Microwave, Disposal, Pantry
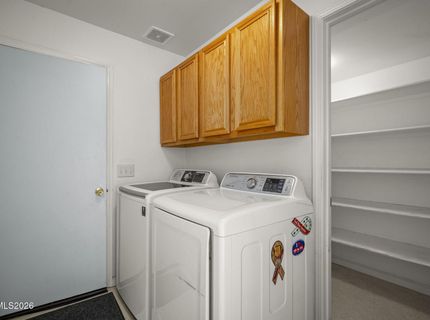
Laundry Features: Laundry Room
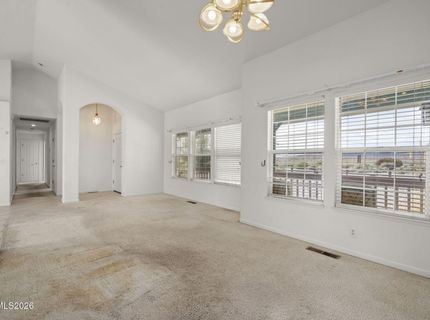
Living Room: High Ceilings, Separate/Formal Room
Lot Features: Flag Lot, Level, Sprinklers In Front
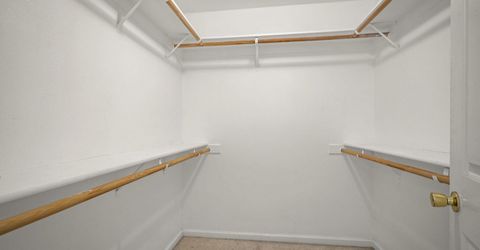
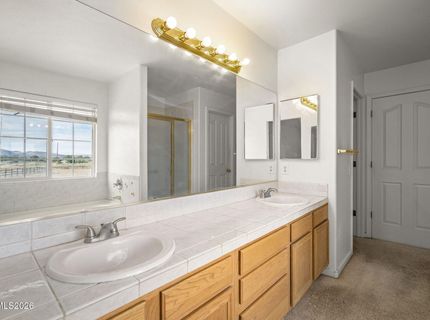
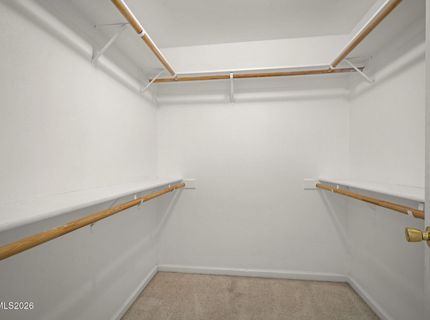
Master Bedroom: High Ceilings, Shower Stall, Walk-In Closet(s)
OtherStructures: Workshop
Parcel #: 020-621-01
Parking: Attached, Detached, Garage, RV Access/Parking, RV Garage, Additional Parking
Road Frontage: County Road
Road Responsibility: Private Maintained Road
Security Features: Smoke Detector(s)
Sewer: Private Sewer
Special View Info: Desert, Mountain(s)
Sprinklers: Automatic, Drip System, Front
SQFT Living: 1701
Utilities: Cable Available, Electricity Available, Natural Gas Available, Natural Gas Connected, Phone Available
Water: Public
Water Rights Y/N: No
Window Features: Double Pane Windows
Amenities
Ceiling Fan(s)
High Ceilings
No Interior Steps
Vaulted Ceiling(s)
Breakfast Bar
Pantry
Walk-In Closet(s)
Multiple Entry Flat or Ramped
Schools
High School: Fernley
Middle School: Fernley
Elementary School: Fernley
Demographics
Schedule a Showing
100 Sario Drive, Fernley, NV 89408
Estimate My Payments
- Estimated Payment$1,479.07
- Principal & Interest$1,268.57
- Property Tax$44.25
- Homeowner's Insurance$166.25
Mortgage Calculator
Change Payment Information
Print This Listingx
Select a format below, new window will open and will prompt you to print.